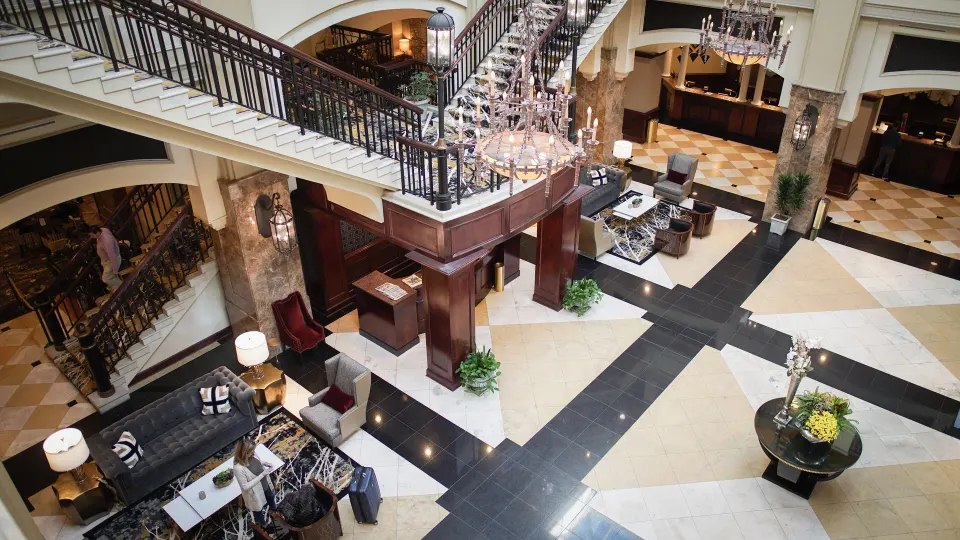
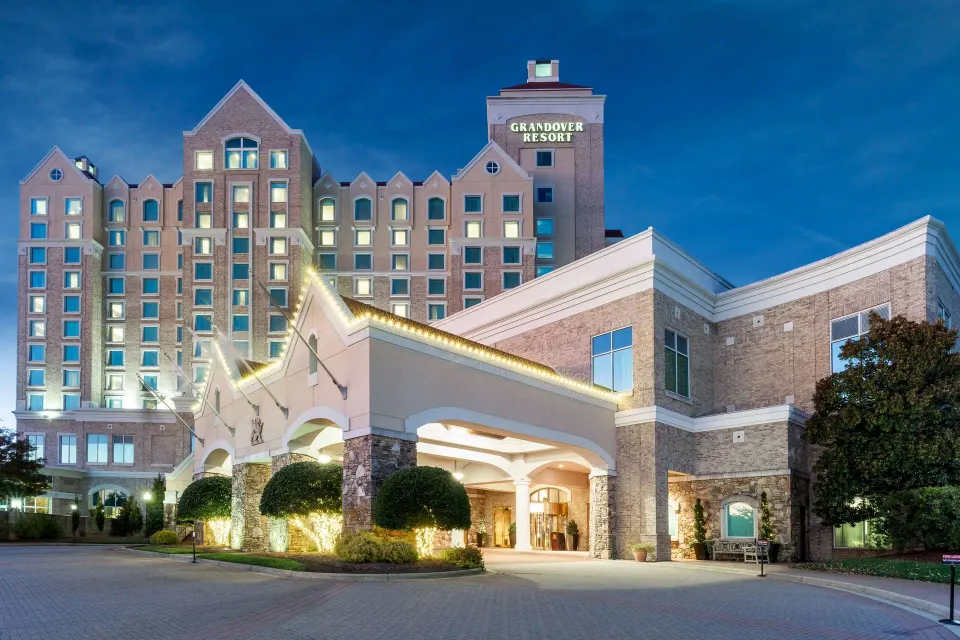
Meetings, conferences and event space at Grandover Resort & Spa
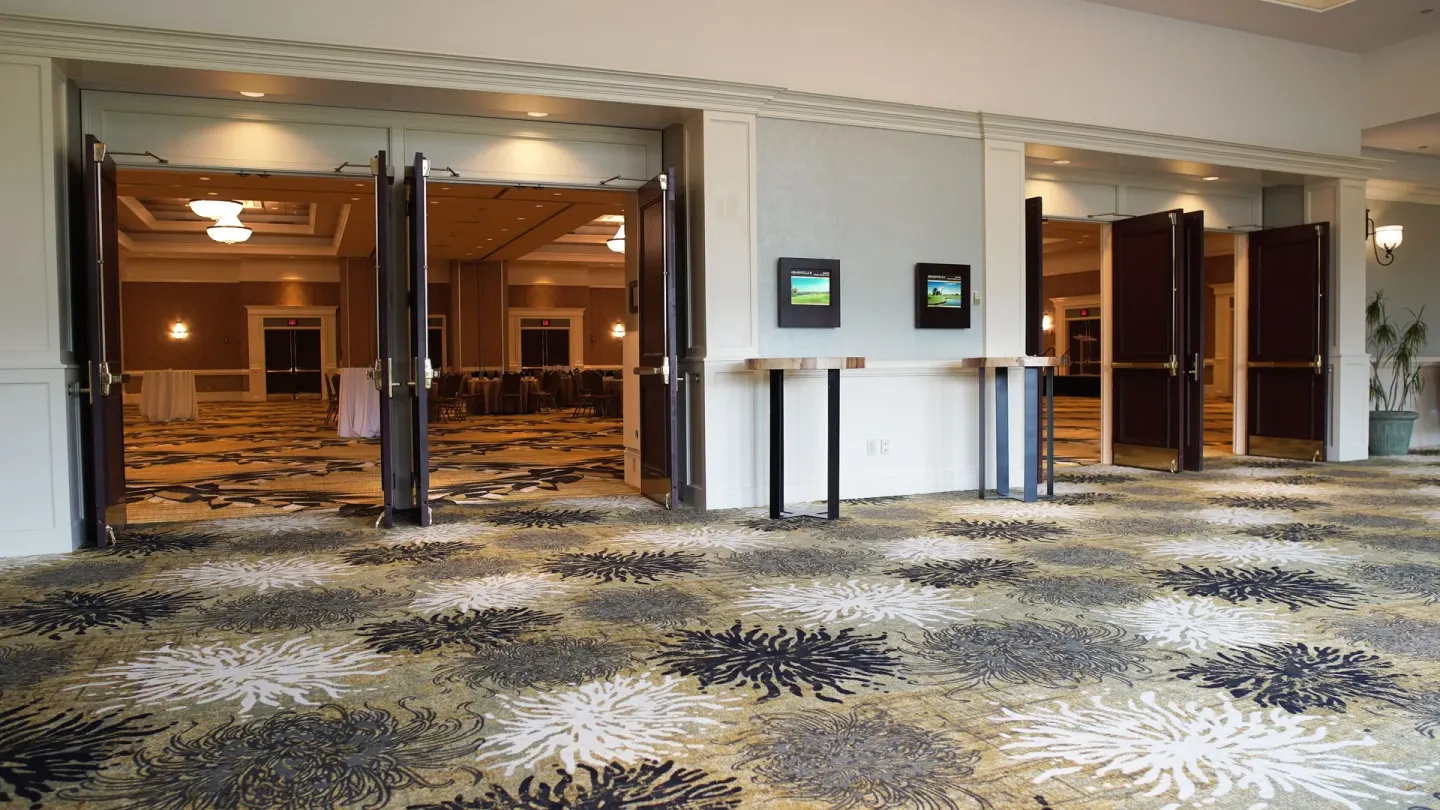
Grandover Resort & Spa offers 45,000 sq ft of flexible meeting and event space across 22 rooms, including large ballrooms (Grandville Ballroom, Grandview Ballroom, Carlisle Ballroom) and outdoor options like the Grandover Lawn. The property supplies on-site catering, A/V support, and multiple F&B outlets (Finial Restaurant, 1808 Bar, Café Expresso East) to support conferences, weddings, and corporate events.
In this guide
Overview of meeting and event facilities
Grandover Resort & Spa provides 45,000 square feet of total meeting and event space across 22 meeting rooms, with exhibit space of about 13,500 sq ft. The property lists a largest single-room capacity of up to roughly 1,400 people in its largest ballroom.
Spaces at the resort are designed for a range of event types: large conferences and exhibits, mid-size meetings, board meetings and weddings. On-site support includes a dedicated Catering Manager and meeting services staff.
- Total meeting/event space: 45,000 sq ft across 22 rooms
- Exhibit space: approximately 13,500 sq ft
- Largest single-room capacity listed at about 1,400 people
| Feature | Detail |
|---|---|
| Meeting rooms | 22 rooms |
| Total meeting space | 45,000 sq ft |
| Exhibit space | 13,500 sq ft |
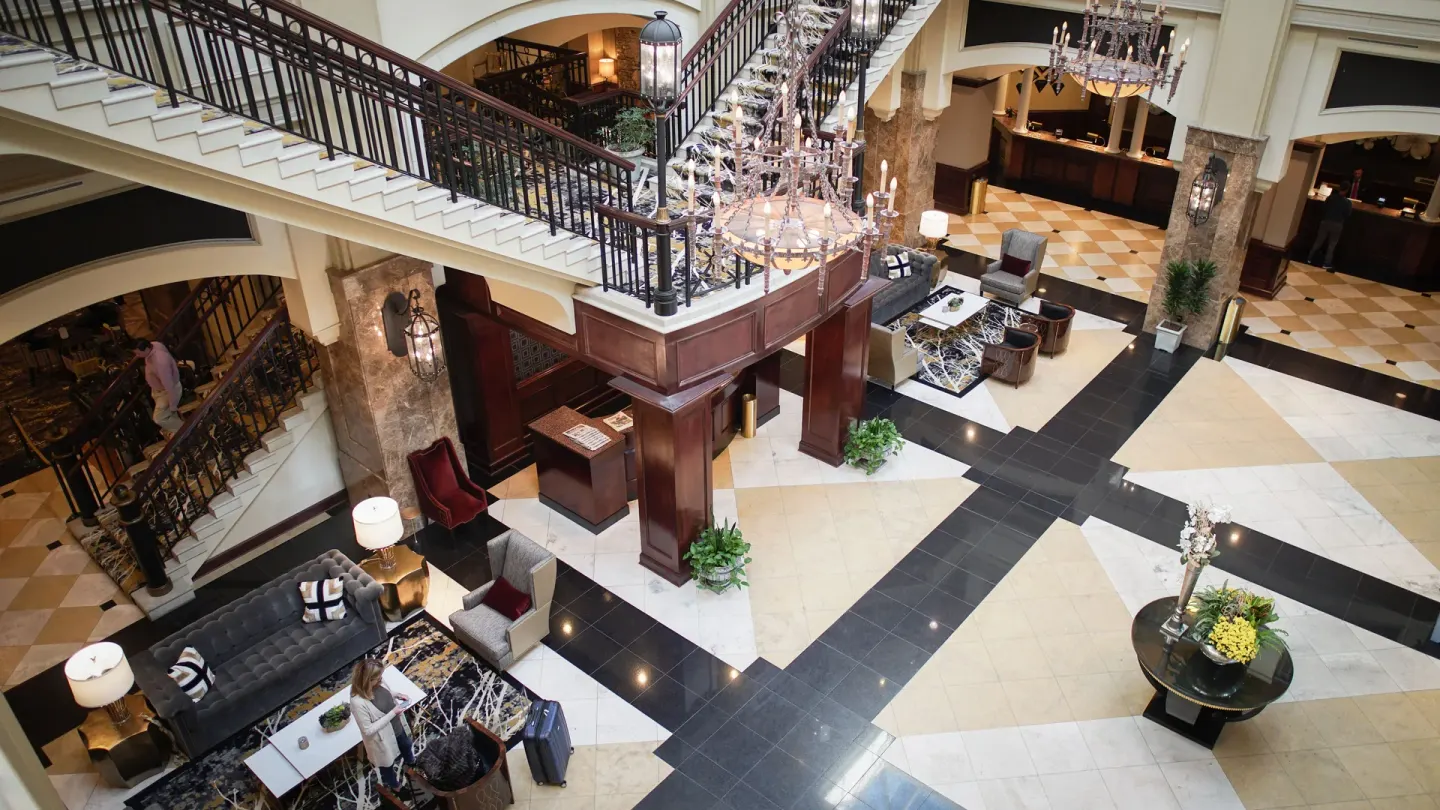
Large ballrooms for conferences and receptions
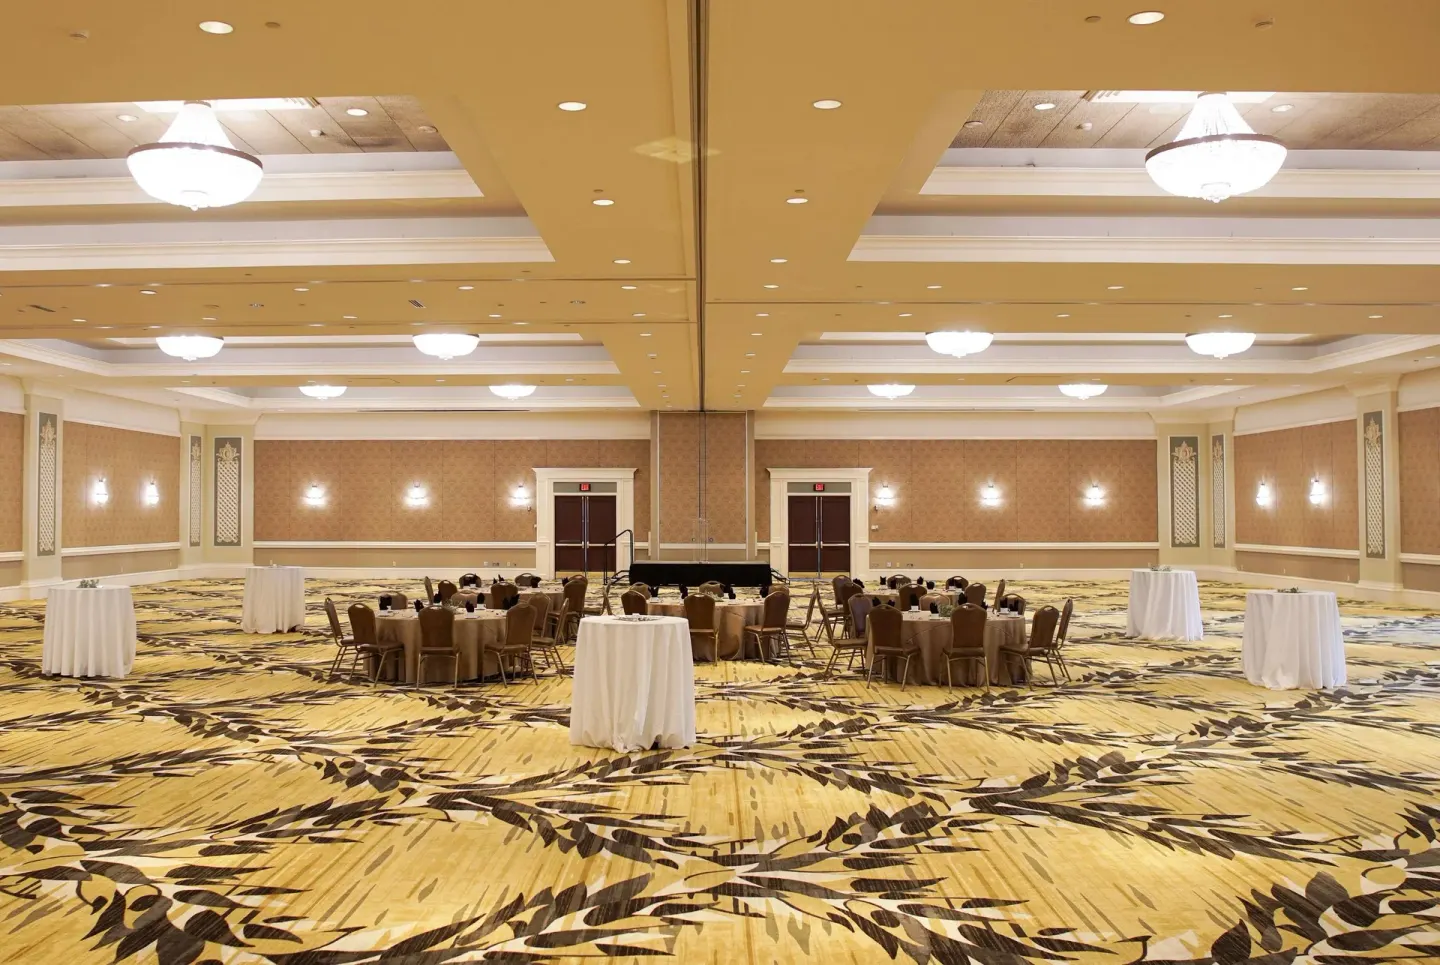
The property’s main large spaces include the Grandville Ballroom, Grandview Ballroom, and Carlisle Ballroom. These are commonly used for large conferences, trade shows, and formal receptions.
Grandville is the resort’s largest ballroom and is described in meeting listings as roughly 13,000 sq ft with 16-foot ceilings and divisible A–D sections. Grandview provides 4,386 sq ft with a private terrace; Carlisle measures about 4,275 sq ft.
- Grandville Ballroom: ~13,000 sq ft; divisible A–D sections; largest capacity listed up to ~1,400
- Grandview Ballroom: ~4,386 sq ft with private terrace; divisible A/B layout
- Carlisle Ballroom: ~4,275 sq ft
| Room | Sq ft | Typical banquet/theater notes |
|---|---|---|
| Grandville Ballroom | ≈13,000 | Largest ballroom; divisible |
| Grandview Ballroom | 4,386 | Private terrace; divisible A/B |
| Carlisle Ballroom | 4,275 | Elegant ballroom with 15-ft ceilings |
Medium and small meeting rooms
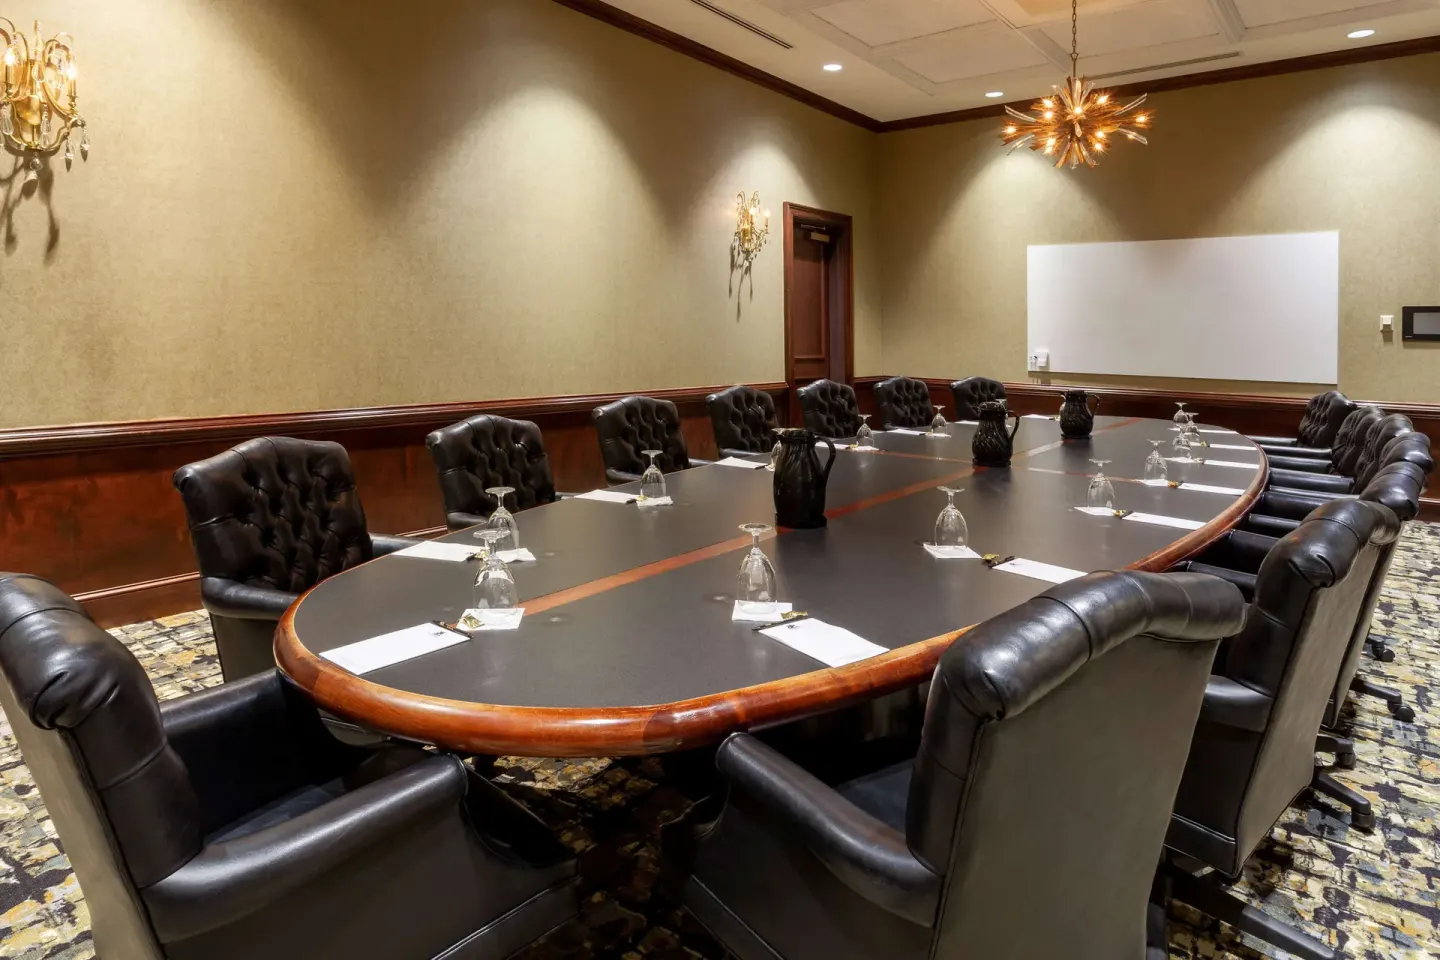
Grandover lists a range of mid-size rooms that work for breakouts, trainings and board meetings. Examples and official meeting-chart figures include the Griffin Room and designated Griffin A/B subdivisions, plus the Nottingham Room.
The Griffin Room is described as about 3,496 sq ft with cathedral ceilings, a double-sided stone fireplace and golf-course views. Griffin A and B are listed at 1,520 sq ft and 1,976 sq ft respectively; the Nottingham Room is listed at 2,035 sq ft.
- Griffin Room: 3,496 sq ft (cathedral ceilings, double-sided fireplace)
- Griffin A: 1,520 sq ft; Griffin B: 1,976 sq ft
- Nottingham Room: 2,035 sq ft (53 x 37 ft, 13-ft ceiling)
| Room | Sq ft | Notes |
|---|---|---|
| Griffin Room | 3,496 | Double-sided fireplace, golf views |
| Griffin A | 1,520 | Subdivided option |
| Nottingham Room | 2,035 | 13-ft ceiling |
Outdoor event options and prefunction space
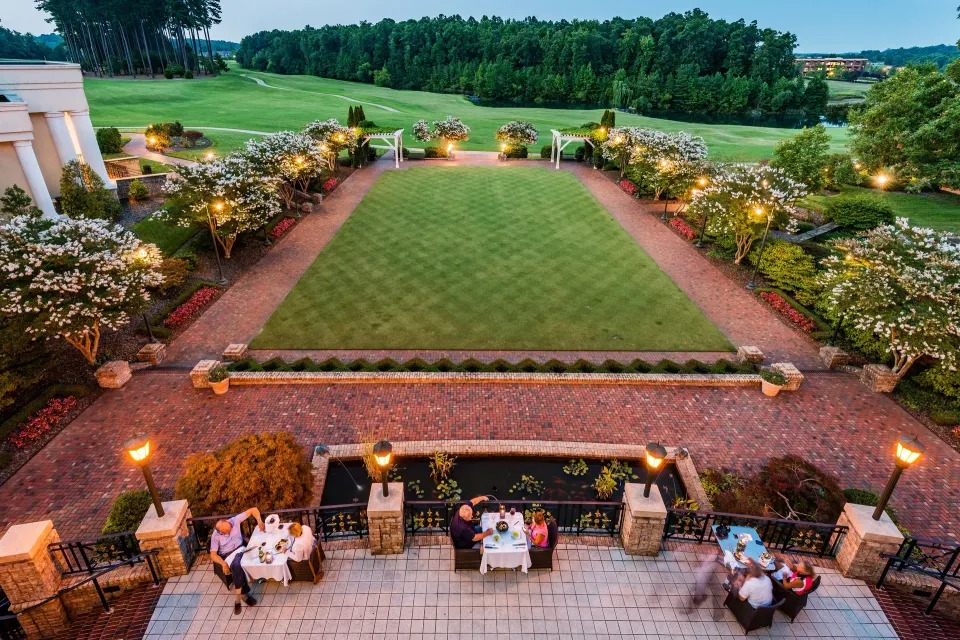
Grandover Lawn is the primary outdoor ceremony and reception space; it features Bermuda grass and two vine-covered gazebos for garden-style ceremonies. The resort also offers terraces and lawns that adjoin ballrooms for outdoor receptions and prefunction gatherings.
Prefunction corridors and adjacent outdoor terraces create natural flow between indoor ballrooms and outside spaces; staff coordinate setup and catering to move smoothly between areas.
- Grandover Lawn: outdoor ceremonies, two vine-covered gazebos
- Private terrace off Grandview Ballroom for terrace receptions
- Prefunction corridors and terrace dining options for cocktail hours
| Outdoor space | Typical use |
|---|---|
| Grandover Lawn | Ceremonies, garden receptions |
| Grandview terrace | Outdoor cocktail hours / small receptions |
| Terraced lawns | Outdoor dining and receptions |
Food, beverage and on-site support
On-site dining outlets include Finial Restaurant (main Southern-inspired restaurant), the 1808 Bar (lobby bar with fireplaces), Café Expresso East (casual cafe near the golf course), and The Groundskeeper coffee shop. The resort provides on-site catering coordinated by a Catering Manager for events.
Room service and banquet dining options are available; meeting-space documentation notes capacities for restaurant and bar seating useful for break times and small private dinners.
- Finial Restaurant: full-service Southern-inspired dining (breakfast, lunch, dinner)
- 1808 Bar: lobby bar with fireplaces and weekend live entertainment
- Café Expresso East and The Groundskeeper for casual coffee and light meals
| Venue | Typical service |
|---|---|
| Finial Restaurant | Breakfast, lunch, dinner; main banquet support |
| 1808 Bar | Cocktails, light bites; useful for receptions and post-event gatherings |
| Café Expresso East | Casual meals near golf course |
A/V, catering and event logistics
Grandover provides standard meeting services including on-site catering coordination, room setup, and audiovisual support. The hotel’s meeting teams manage banquet menu selection and logistical details for weddings and corporate events.
Technical A/V capabilities and exact pricing are not published in the dossier; event planners should request an event kit or contact the hotel’s sales/meetings department for current A/V packages, floorplans and pricing.
- On-site Catering Manager coordinates menus and meal timing
- Meeting services handle room setup, A/V coordination and flow between indoor/outdoor spaces
- Request a current event kit or BEO for technical specs and pricing
| Logistics item | How to arrange |
|---|---|
| A/V specs & pricing | Request event kit from sales/meetings |
| Catering menus | Coordinate with Catering Manager |
| Room setup/floorplans | Provide guest counts and preferred layout |
Getting there and on-site practicalities
Grandover Resort & Spa sits at 1000 Club Rd, Greensboro, NC 27407, near Interstate 85 and about 14–16 miles from Piedmont Triad International Airport (GSO). The resort offers a scheduled free roundtrip airport shuttle and on-site parking (1,000 spaces) with complimentary self-parking and valet for a fee.
Guest amenities that affect meeting attendees include complimentary WiFi throughout the property, a mandatory daily resort fee (which covers fitness/health-club access, in-room bottled water and shuttle service), and 24-hour front-desk service. Check-in begins at 4:00 PM and check-out is 11:00 AM.
- Address: 1000 Club Rd, Greensboro, NC 27407
- Nearest airport: Piedmont Triad International Airport (GSO), ~14–16 miles
- On-site parking: ~1,000 free spaces; valet available for a fee
- Front desk: 24-hour; check-in after 4:00 PM, check-out 11:00 AM
- Complimentary WiFi throughout property
| Practical detail | Note |
|---|---|
| Airport shuttle | Free roundtrip scheduled service to/from GSO |
| Resort fee | Mandatory daily fee covers fitness access, in-room bottled water, shuttle |
| Contact for bookings | BookResorts agents: +1 (888) 605-1350 |